









Jeff Hume - Personal Real Estate Corporation Jeff Hume - Personal Real Estate Corporation
#21 – 8400 Ashleigh McIvor Drive

#21 – 8400 Ashleigh McIvor Drive

$3,895,000

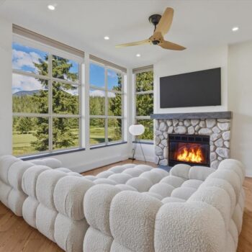
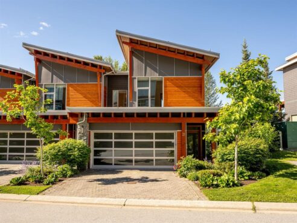
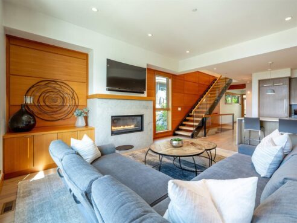
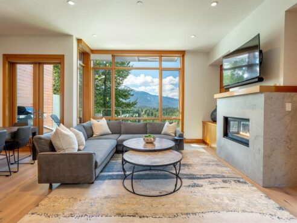
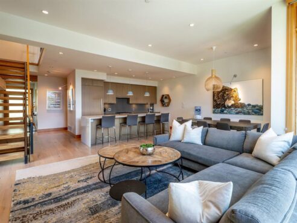
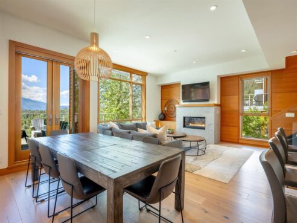
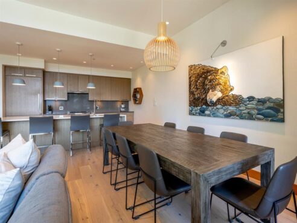
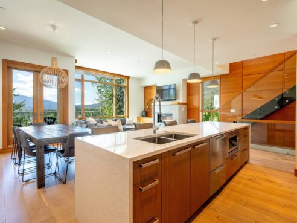
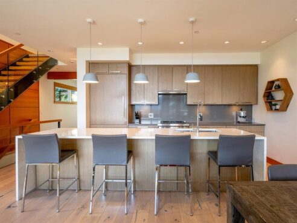
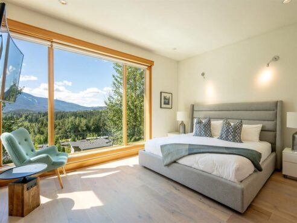
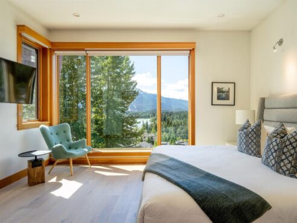
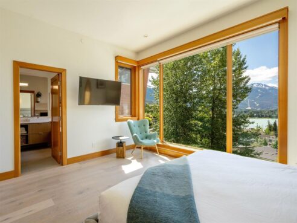
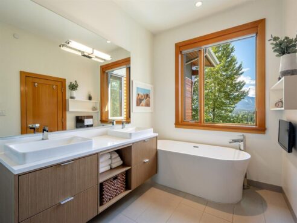
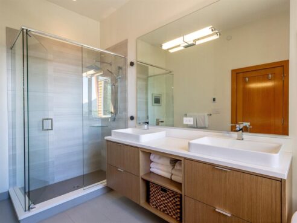
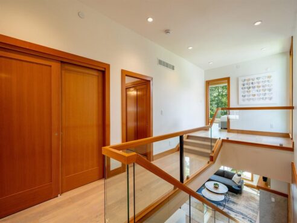
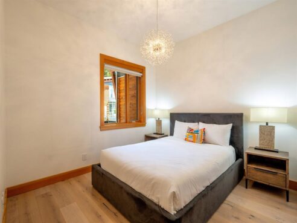
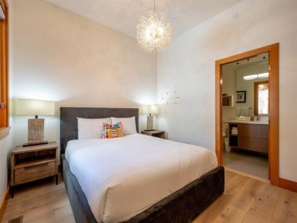
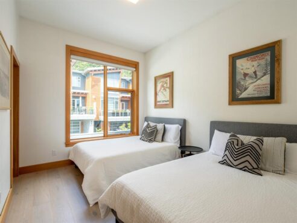
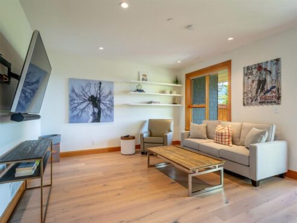
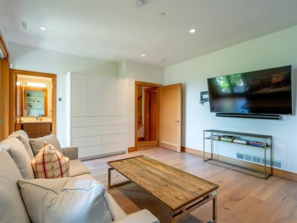
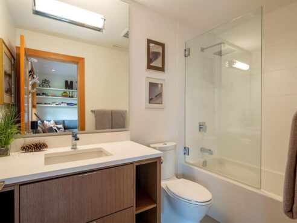
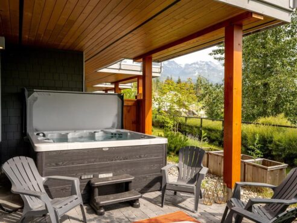
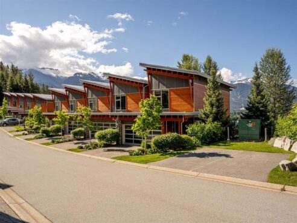
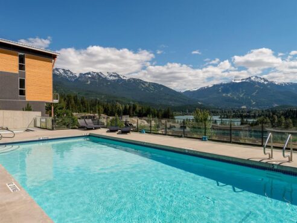
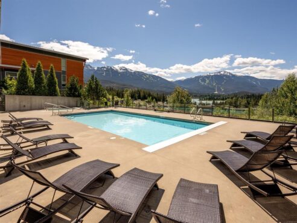
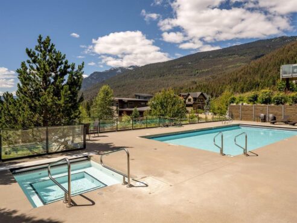
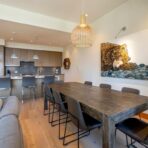
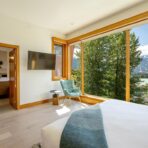
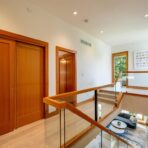
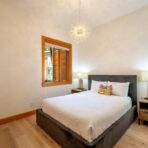
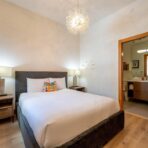
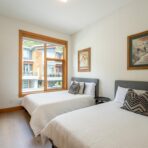
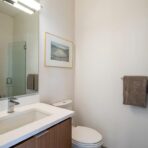
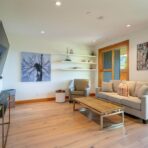
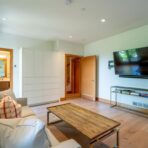
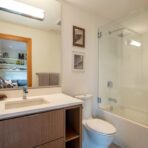
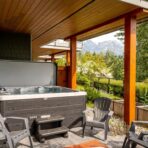
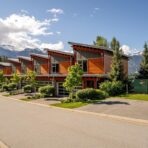
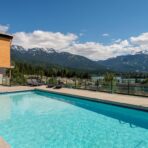
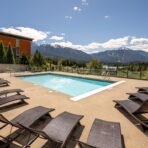
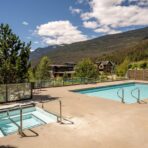
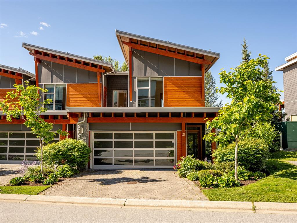
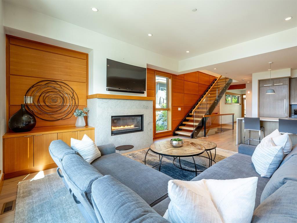
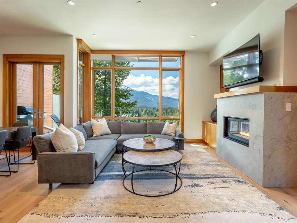
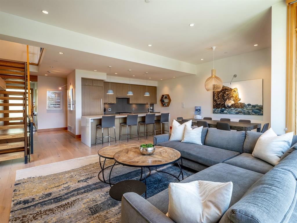
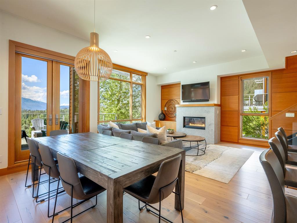
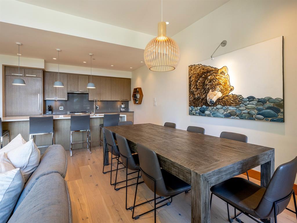
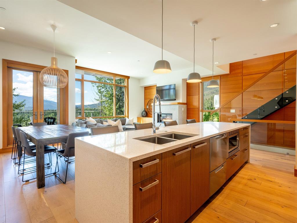
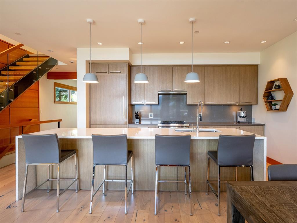
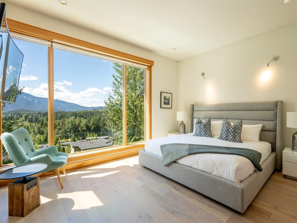
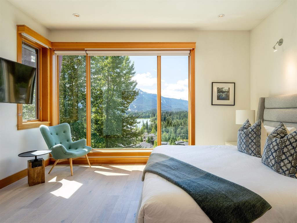
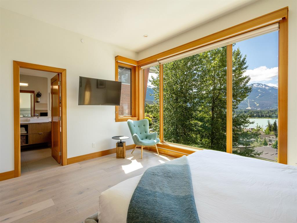
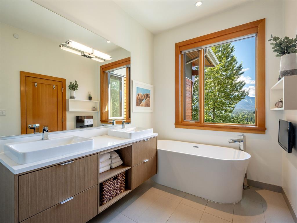
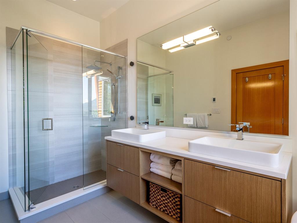
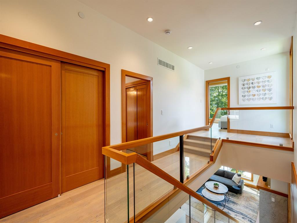
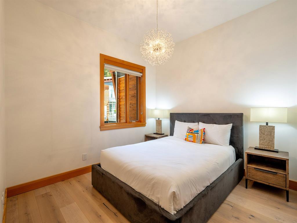
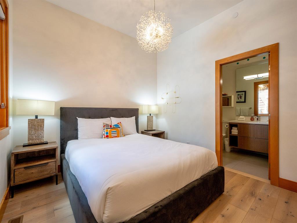
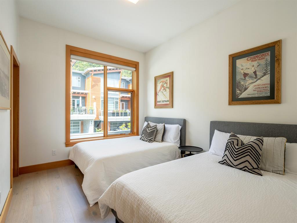
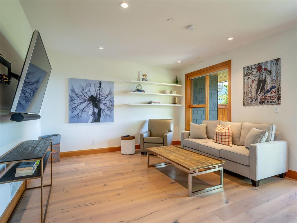
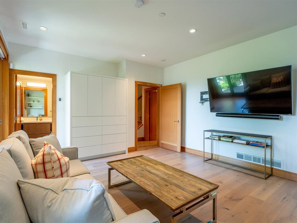
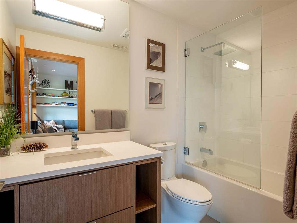
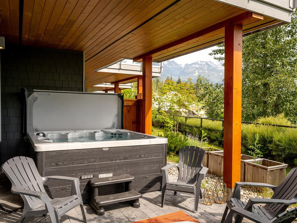
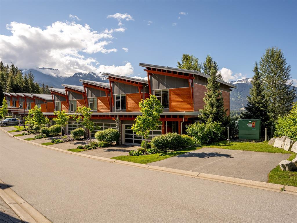
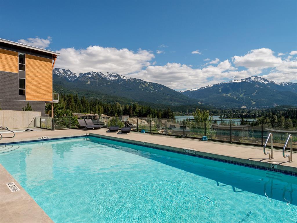
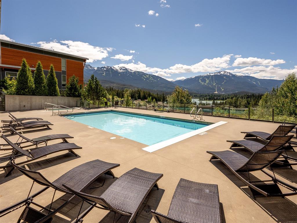
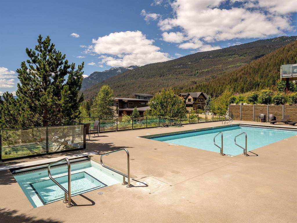
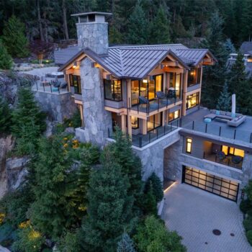
Wake up to sweeping views of Whistler and Blackcomb Mountains and Green Lake from this contemporary townhome in Whistler’s sunniest neighbourhood. Situated within the sought-after Red Sky community, the open-concept main living area is filled with natural light and features custom built-in millwork, a gas fireplace, and seamless access to a spacious balcony overlooking the mountains and lake. The lower-level family room opens to a covered patio, private hot tub, and yard, while three generous bedrooms, a garage, and abundant storage provide space for every Whistler adventure. Enjoy exclusive access to the residents’ clubhouse with a saltwater pool, hot tub, and fire pit. Rainbow offers a grocery store, café, gas station, and easy Valley Trail access to Whistler Village.
  • Bedrooms:

    3.5

  • Bathrooms:

    4.5

  • SQFT:

    2,566

  • Listing Agent:

    John Ryan

  • Neighbourhood:

    Rainbow

  • Area:

    Whistler

  • Tax:

    $11,231

  • Parking:

    4 spots